
Views
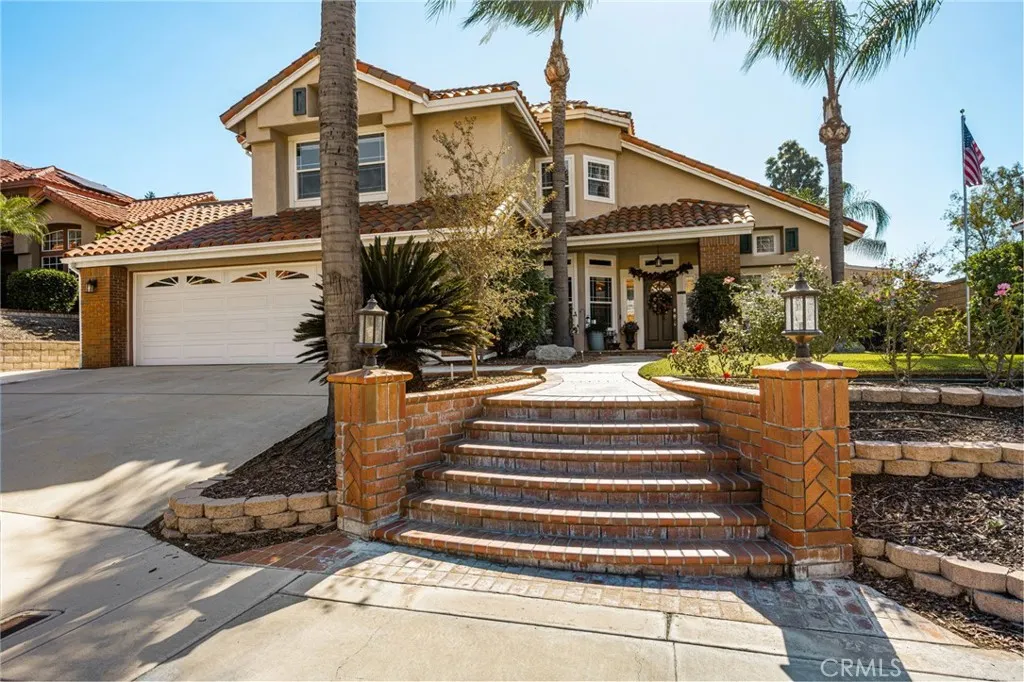
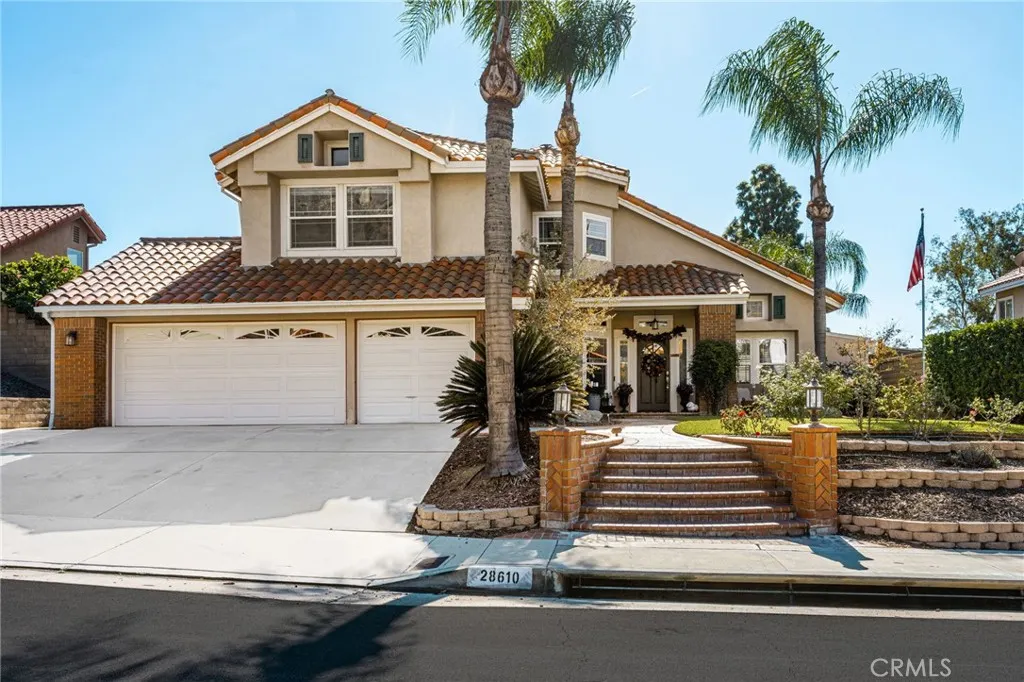
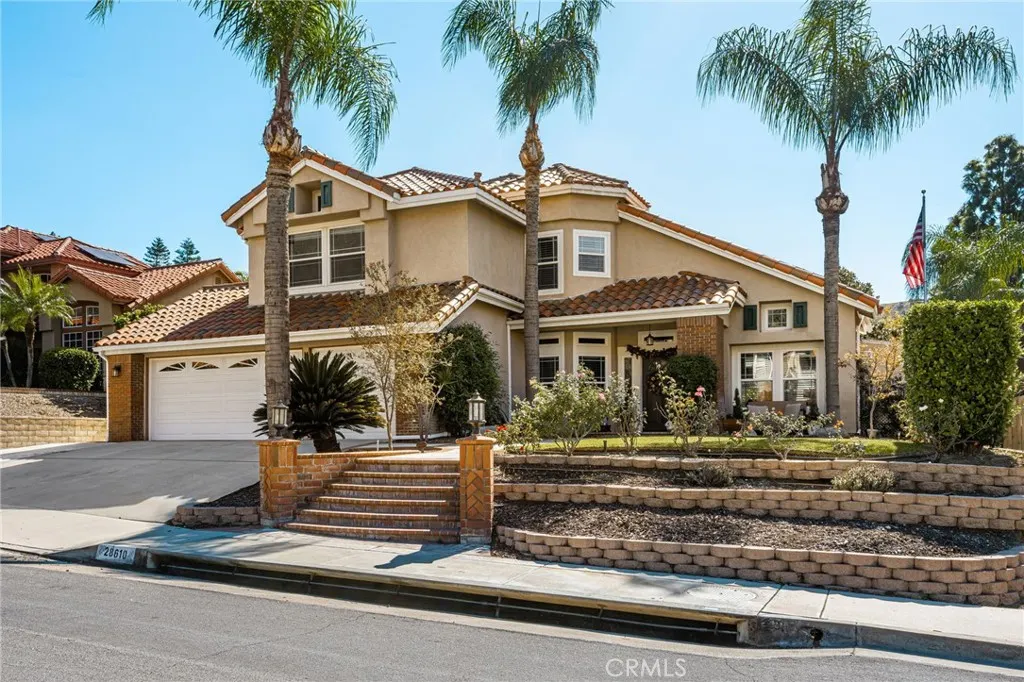
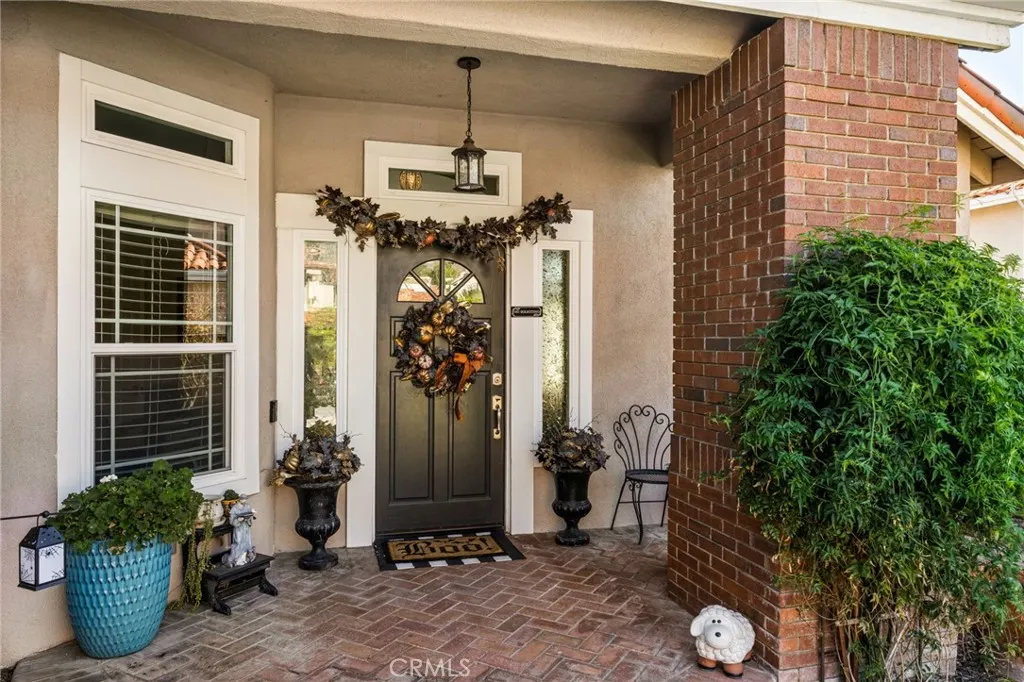
Address
28610 Brush Canyon, Yorba Linda, CA
Price
$ 1,600,000
Property Attributes
- MLS#PW26229306
- TypeSingle Family
- Listing Status Active
- CountyOrange
- CityYorba Linda
- Area Yorba Linda
- NeighborhoodYorba Linda Homes (YRLH)
- Zip92887
- Style
- Year Built1991
- Price$ 1,600,000
- Bedrooms4
- Full Bathrooms3
- Half Bathrooms0
- Sqr Footage2518
- Lot Size0.4339 Acres
Data Source:
California Regional MLS (CRMLS)
Property Description
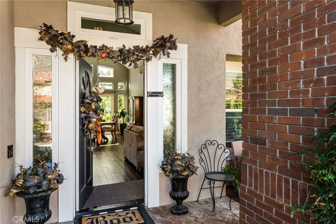
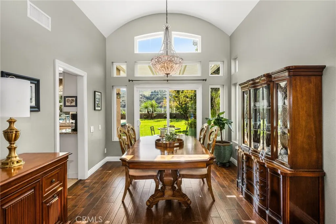
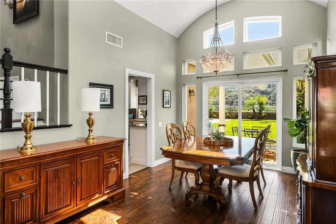
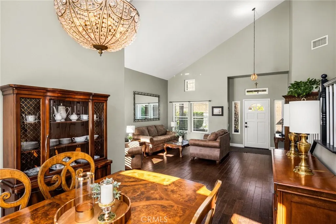
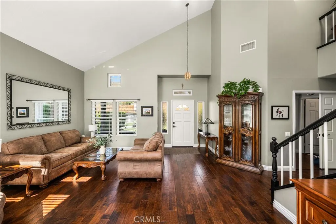
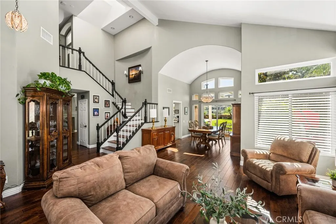
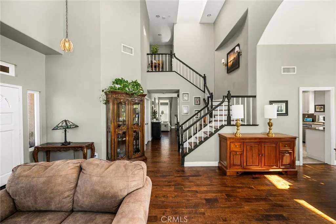
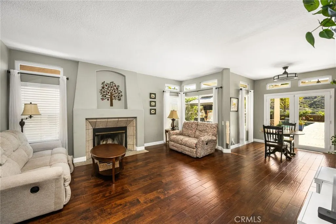
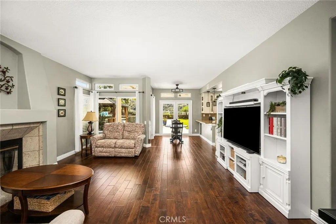
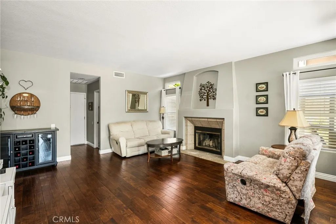
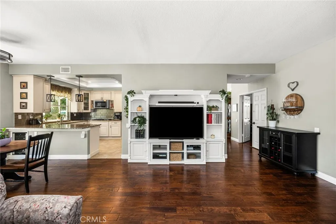
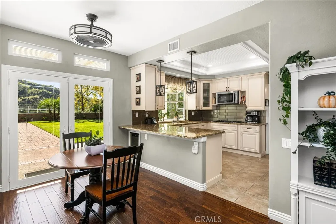
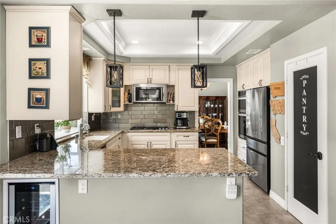
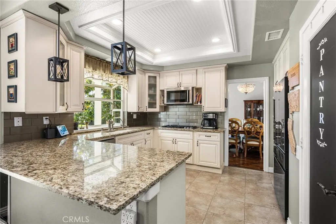
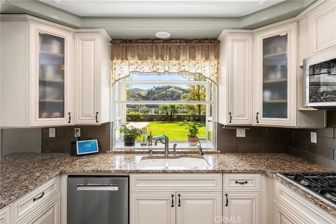
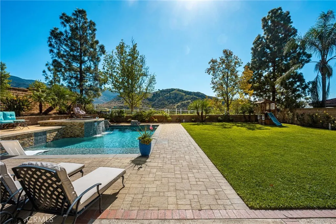
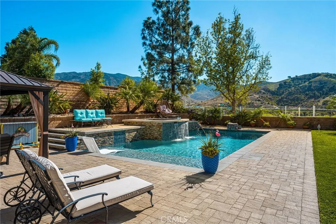
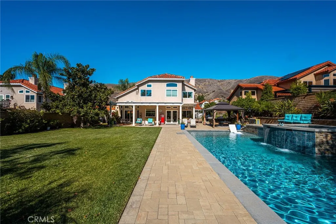
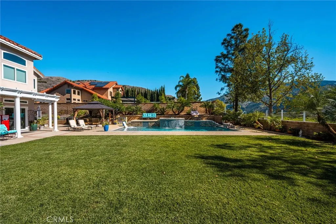
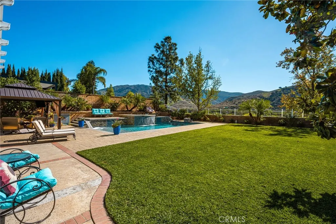
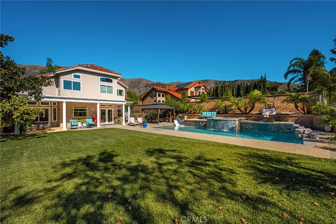
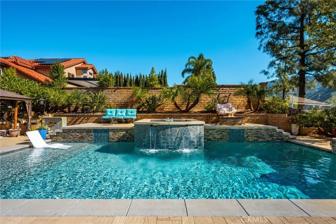
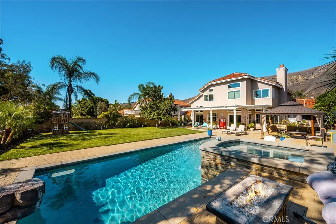
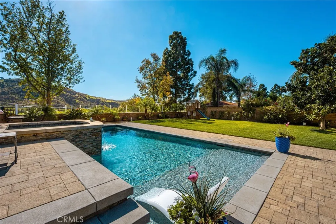
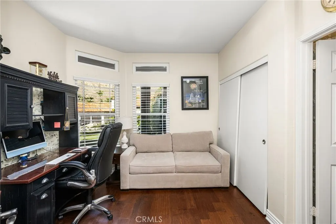
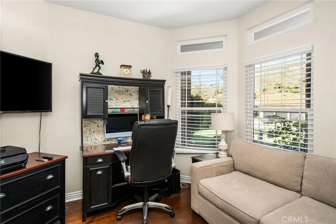
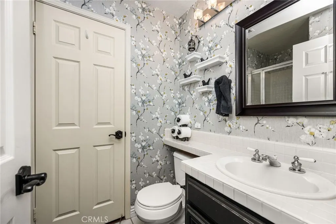
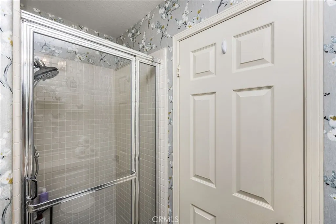
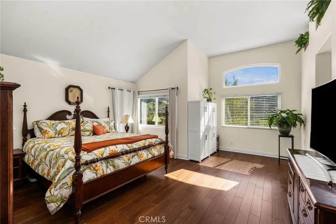
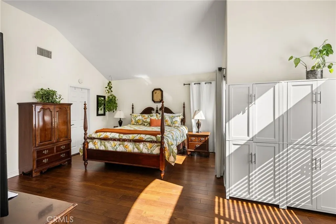
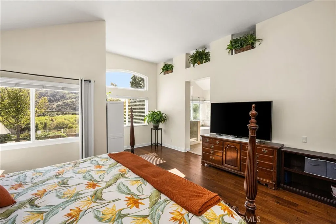
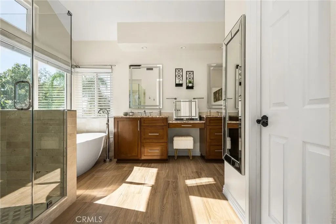
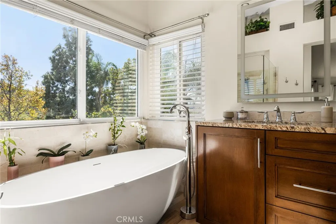
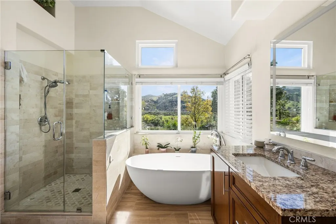
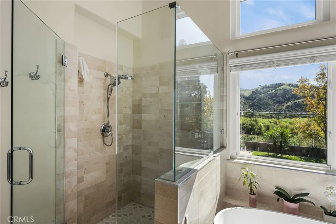
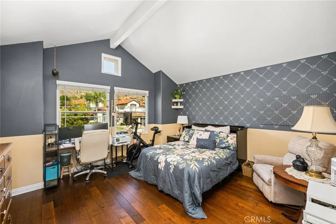
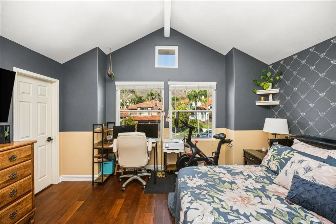
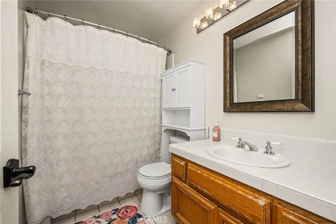
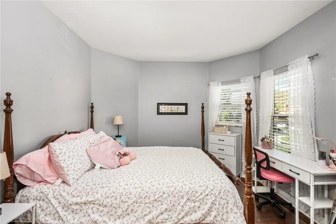
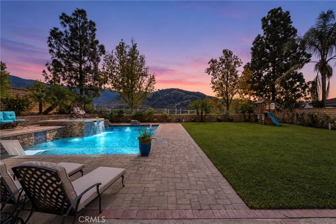
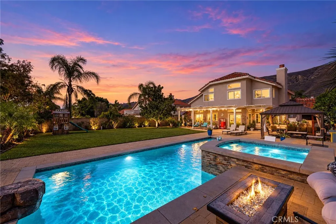
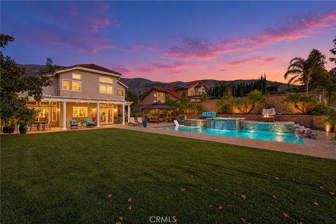
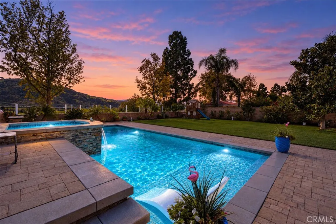
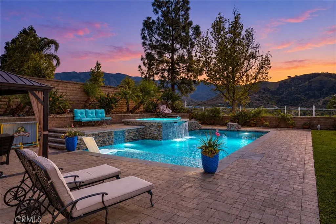
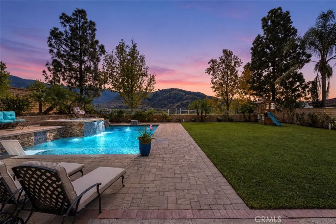
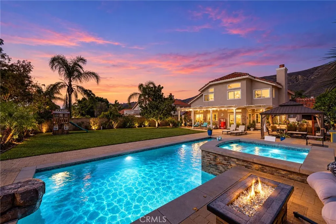
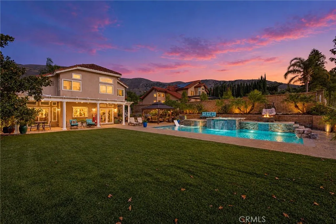
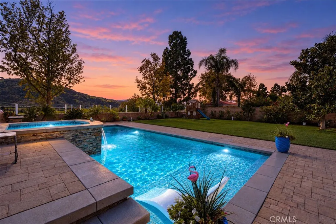
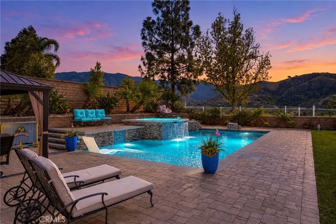
Welcome to 28610 Brush Canyon Dr, Yorba Linda! This beautiful home offers a wonderful combination of spacious living, timeless appeal, exceptional indoor-outdoor amenities. Featuring 4 bedrooms, 3 bathrooms, and a 3-car garage, Step inside to discover hardwood floors throughout, vinyl wood blinds. This beautiful home offers a wonderful combination of spacious living, and exceptional indoor-outdoor amenities. Step inside to discover vinyl wood blinds, and a bright, expansive living room with soaring cathedral ceilings. The open a & inviting floor plan flows into a spacious remodeled kitchen featuring granite countertops, which opens to the large family room with a cozy fireplace a & breakfast nook. French doors create a seamless connection to the backyard. A desirable downstairs bedroom and full bathroom with a shower offer flexibility for guests, extended family, or a home office. Upstairs, the generously sized primary bathroom was recently remodeled. All upstairs bedrooms bedrooms feature walk-in closets. Step outside to your own backyard oasis, complete with a pool, spa, gazebo, and beautifully landscaped grounds. Enjoy a relaxing afternoon by the pool, or unwinding beneath the gazebo, this outdoor space is designed for enjoying the Southern California lifestyle. Additional highlights include owned solar, a three-car garage, & a spacious floor plan designed for comfort and versatility. This inviting Yorba Linda home offers space, character, and desirable amenities both inside a& out. Don't miss the opportunity to make this exceptional property your own! Dont miss this beauty as she is move in ready. A bright, expansive living room with soaring cathedral ceilings. The open & inviting floor plan flows into a spaciousremodeled kitchen featuring granite countertops, which opens to the large family room with a cozy fireplace & breakfast nook. French doors create a seamless connection to the backyard, making Step outside to your own backyard oasis, complete with a pool, spa, gazebo, and beautifully landscaped grounds. Whether hosting gatherings, enjoying a relaxing afternoon by the pool, or unwinding beneath the gazebo, this outdoor space is designed for enjoying the Southern California lifestyle. The expansive lot offers plenty of room to spread out and enjoy the serene surroundings. Additional highlights include owned solar, a three-car garage, and a spacious floor plan designed for comfort and versatility.
| Elementary School | Middle School | High School |
|---|---|---|
| Bryant Ranch Elementary School | Travis Ranch Middle School | Yorba Linda High School |
| Price History | |
|---|---|
| 10/30/2026 | Listed $1,600,000 |
General Features
| Living Area | 2518 |
|---|---|
| Sewer | Public Sewer |
| Heating | Forced Air |
| Cooling | Central Air |
| Roof | Concrete |
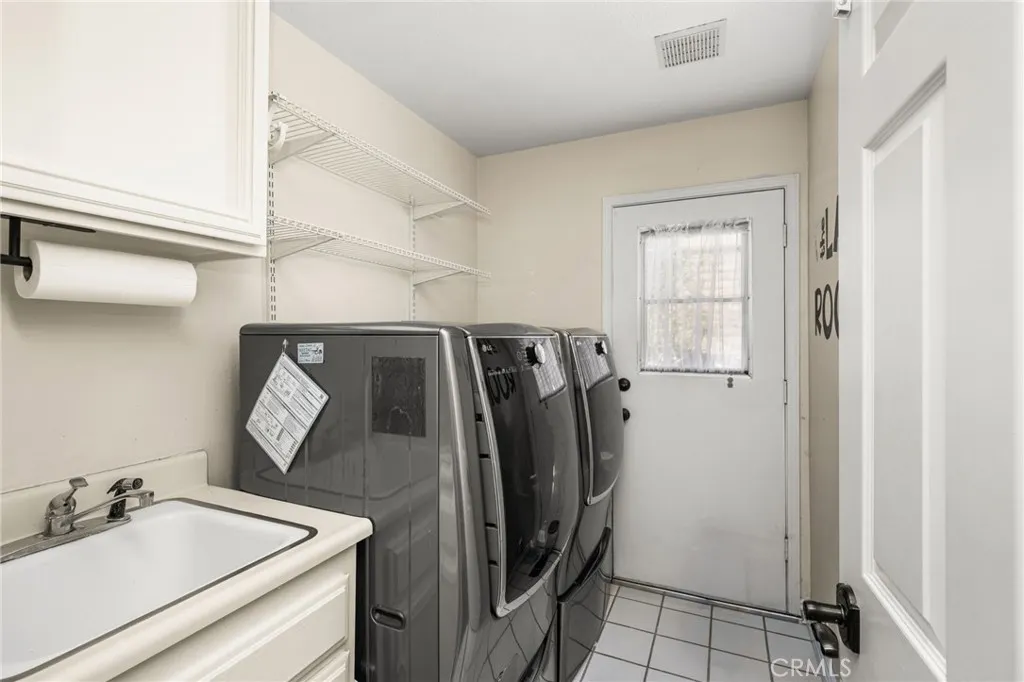
| Appliances | Gas Range,Dryer,Washer |
| Garage Spaces | 3 |
| Patio/Porch Features | Concrete,Front Porch,Open,Patio |
| Pool Features | Filtered,Gunite,Gas Heat,Heated,Permits,Private |
| Security Features | Carbon Monoxide Detector(s),Smoke Detector(s) |
| Exclusions | LARGE PLANTED POTS,L/R MIRROR,IN HOUSE FRIG,MASTER DESK AND CABINET,PATIO FURNITURE |
| Year Built | 1991 |
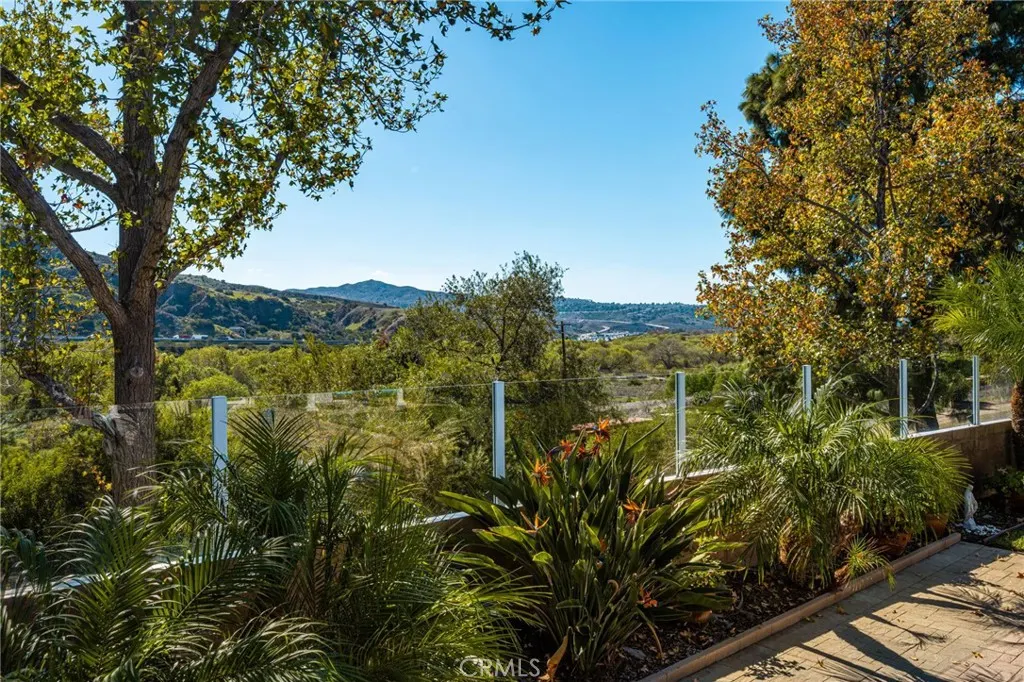
| View | City Lights,Hills,Mountain(s) |
| Stories Count | 2 |
| Levels | Two |
| Property Subtype | Single Family Residence |
| Community Features | Curbs,Gutter(s),Hiking,Storm Drain(s),Street Lights,Sidewalks,Park |
| Accessibility | Accessible Doors |
| County | Orange |
| New Construction | false |
| Property Type | Residential |
| HOA | false |
| Attached Garage | true |
| Contingency | CONTINGENT ON SELLERS REPLACEMENT PROPERTY. |
| Subdivision Name | Yorba Linda Homes (YRLH) |
| Garage Y/N | true |
| Other Structures | Shed(s) |
| Full Baths | 3 |
| Special Listing Conditions | Standard |
| Status | Active |
| Directions | EXIT 91 FWY @GYPSUM CANYON RD LA PALMA TO CAMINO DE BRYANT TO BRUSH CANYON |
| High School | Yorba Linda |
| City | Yorba Linda |
| Entry Location | NORTH FACING |
| Senior Community Y/N | false |
| High School District | Placentia-Yorba Linda Unified |
| Number Of Units Total | 1 |
| MLS Area | 85 - Yorba Linda |
| Lot Size Units | Square Feet |
| Lot Size Square Feet | 18900 |
| Listing Terms | Cash,Cash to New Loan,Conventional,FHA,VA Loan |
| Spa Features | Gunite,Heated,Permits,Private |
| Elementary School | Bryant Ranch |
| Property Attached Y/N | false |
| Land Lease Y/N | false |
| Current Financing | Conventional |
| Middle/Junior High School | Travis Ranch |
| Property Condition | Updated/Remodeled,Turnkey |
| Additional Parcels Y/N | false |
| Lease Considered Y/N | false |
| Structure Type | House |
| Living Area Units | Square Feet |
| Standard Status | Active |
| Occupancy Type | Owner |
| Year Built Source | Assessor |
| Tax Lot | 34 |
| Property Sub Type Additional | Single Family Residence |
| PostalCity | YORBA LINDA |
Interior Features
| Interior Amenities | Ceiling Fan(s),Separate/Formal Dining Room,Eat-in Kitchen,Granite Counters,High Ceilings,Pantry,Recessed Lighting,Two Story Ceilings,Bedroom on Main Level,Walk-In Pantry,Walk-In Closet(s) |
|---|---|
| Flooring | Stone,Wood |
| Fireplace Features | Family Room |
| Total Stories | 2 |
| Common Walls | No Common Walls |
| Air Conditioning Y/N | true |
| Heating Y/N | true |
| Window Features | Blinds,Double Pane Windows,Garden Window(s),Screens |
| Fireplace Y/N | true |
| Laundry Features | Washer Hookup,Electric Dryer Hookup,Gas Dryer Hookup,Inside,Laundry Room |
| Total Bedrooms | 4 |
| Main Level Bedrooms | 1 |
| Main Level Bathrooms | 1 |
| LivingAreaSource | Assessor |
| Total Baths | 3 |
Exterior Features
| Exterior Amenities | Rain Gutters |
|---|---|
| Fencing | Block |
| Parking Features | Concrete,Door-Multi,Direct Access,Driveway,Garage,Garage Door Opener,On Street |
| Lot Features | Back Yard,Cul-De-Sac,Front Yard,Sprinklers In Rear,Sprinklers In Front,Lawn,Landscaped,Near Park,Sprinklers Timer |
| Water Source | Public |
| Total Parking | 3 |
| Inclusions | LG WASHER AND DRYER,EXTERIOR GAZEBO,TUFF SHEDD ON SIDE YARD, WINE FRIG,EXTERIOR CHILDS PLAY HOUSE |
| Lot Size Area | 18900 |
| Foundation Details | Slab |
| Spa | true |
| Lot Size Acres | 0.4339 |
| Road Surface Type | Paved |
| Private Pool | true |
| Lot Size Source | Assessor |
| Door Features | French Doors |
| Road Frontage Type | City Street |
Amenities
- Foreclosure
- Views
- Short Sale
- New Construction
- Adult 55+
- Lease To Own
- No HOA Fees
- Furnished
- Primary On Main
- Air Conditioning
- Seller Finance
- Green
- Fixer Upper
- Horse
- Golf
- Fireplace
- Deck
- Garage
- Basement
- Pool
Property vs Single Family Average in 92887
Price
Year Built
 Based on information from California Regional Multiple Listing Service, Inc. as of November 6, 2026 4:31 PM UTC This information is for your personal, non-commercial use and may not be used for any purpose other than to identify prospective properties you may be interested in purchasing. Display of MLS data is usually deemed reliable but is NOT guaranteed accurate by the MLS. Buyers are responsible for verifying the accuracy of all information and should investigate the data themselves or retain appropriate professionals. Information from sources other than the Listing Agent may have been included in the MLS data. Unless otherwise specified in writing, Broker/Agent has not and will not verify any information obtained from other sources. The Broker/Agent providing the information contained herein may or may not have been the Listing and/or Selling Agent.
 This information is deemed reliable but not guaranteed. You should rely on this information only to decide whether or not to further investigate a particular property. BEFORE MAKING ANY OTHER DECISION, YOU SHOULD PERSONALLY INVESTIGATE THE FACTS (e.g.square footage and lot size) with the assistance of an appropriate professional. You may use this information only to identify properties you may be interested in investigating further. All uses except for personal, non-commercial use in accordance with

 Greater Antelope Valley Association of Realtors®: All information deemed reliable but not guaranteed. All properties are subject to prior sale, change or withdrawal. Neither listing broker(s) or information provider(s) shall be responsible for any typographical errors, misinformation, misprints and shall be held totally harmless.
